Type Office Space
Vračar, Bulevar kralja Aleksandra
Exclusive 415 m² Penthouse Office with Private Elevator | Prime Vračar Location
-
-
Property size 415 m²
-
Floor 6/6
-
semi-furnished
-
Parking garage 4
-
Terrace 3
-
Bathrooms 5
-
Separate offices 7
-
Open space concept
-
No. of employees 30
An exclusive penthouse office space is available for lease, located in the very heart of Vračar, on the top floor of an exceptionally well-built and meticulously maintained residential building. The total area of the property spans an impressive 415 m².
One of the greatest advantages of this property is its complete privacy and discretion. The penthouse is accessed via a private elevator leading directly into the unit, while the space itself occupies the entire floor, ensuring a peaceful and exclusive business environment.
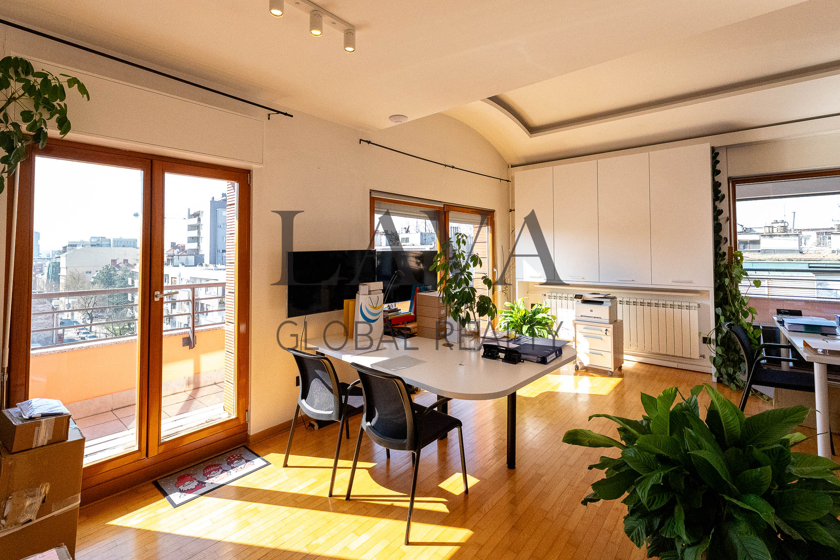
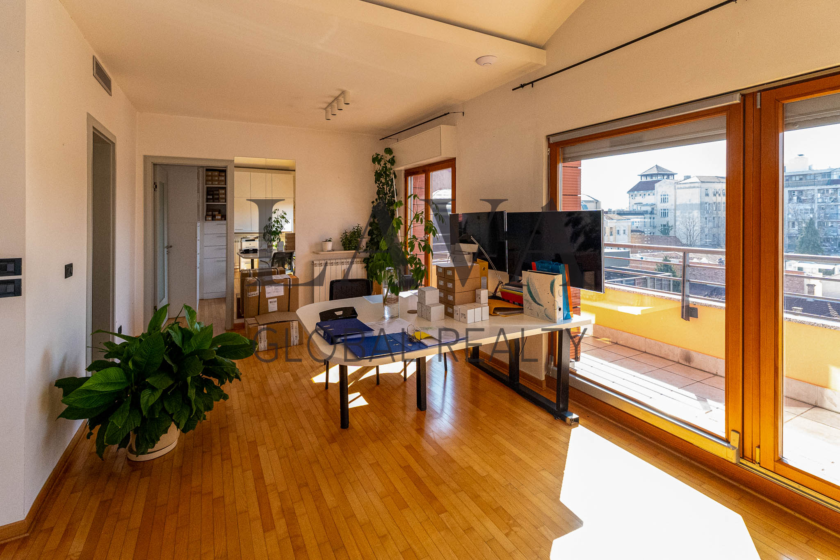
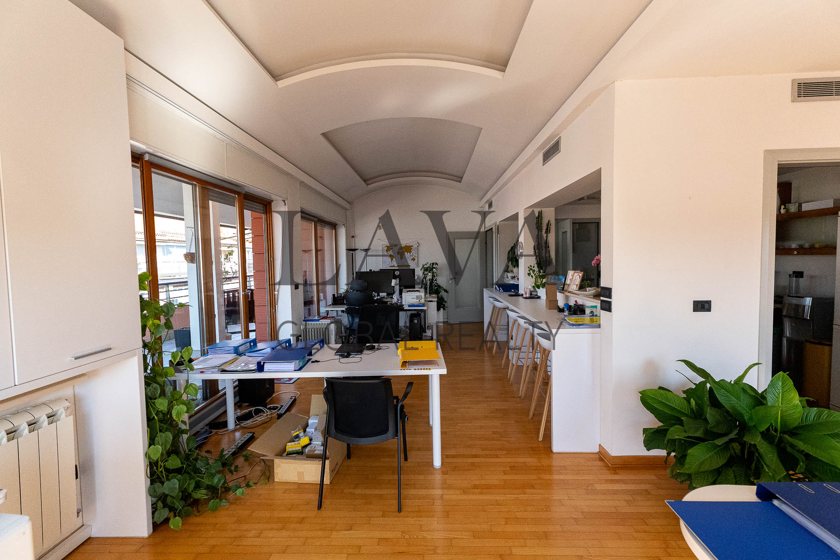
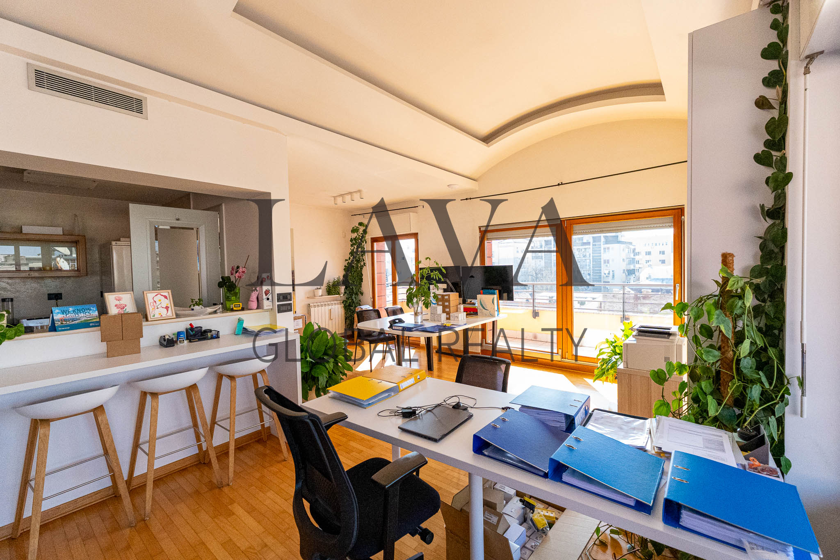
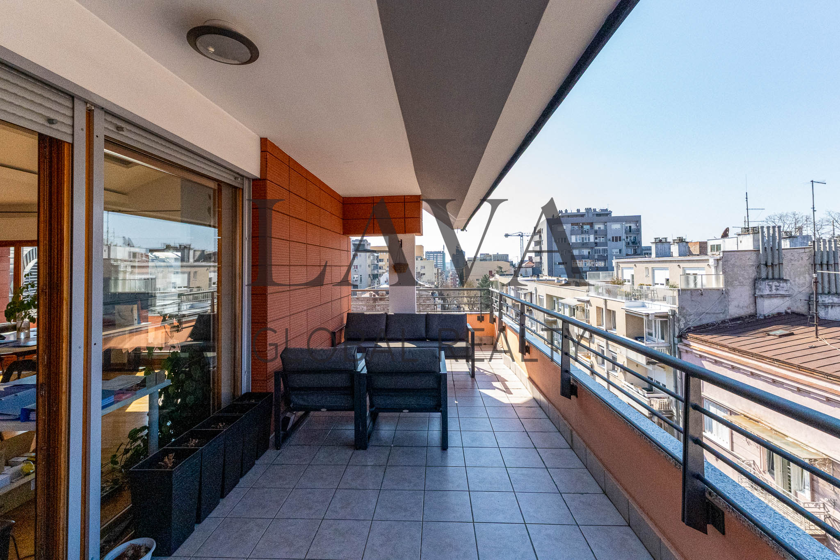
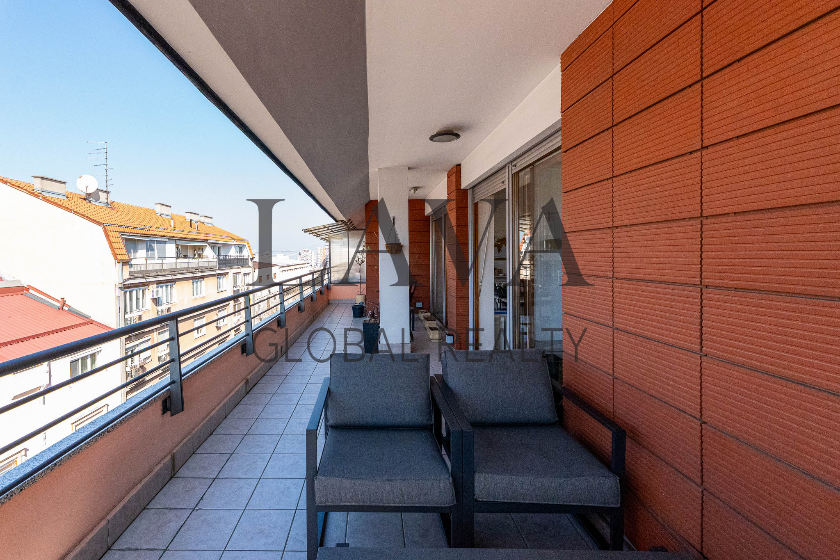
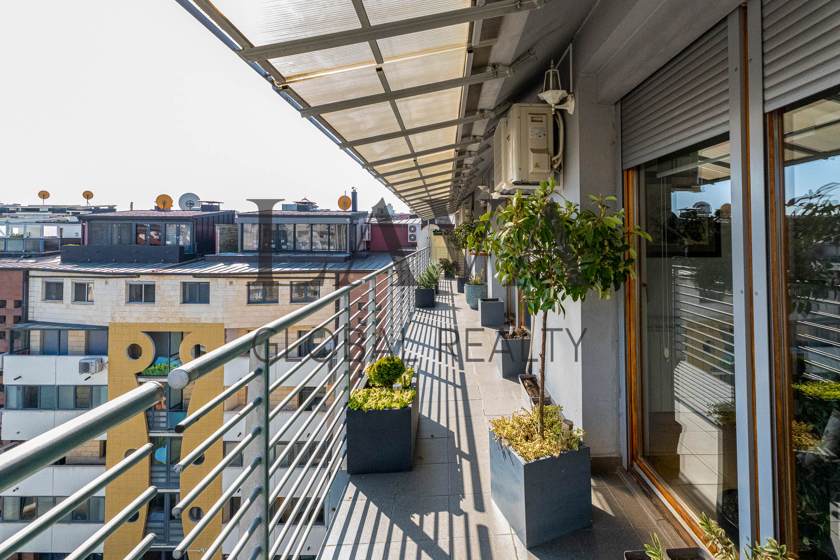
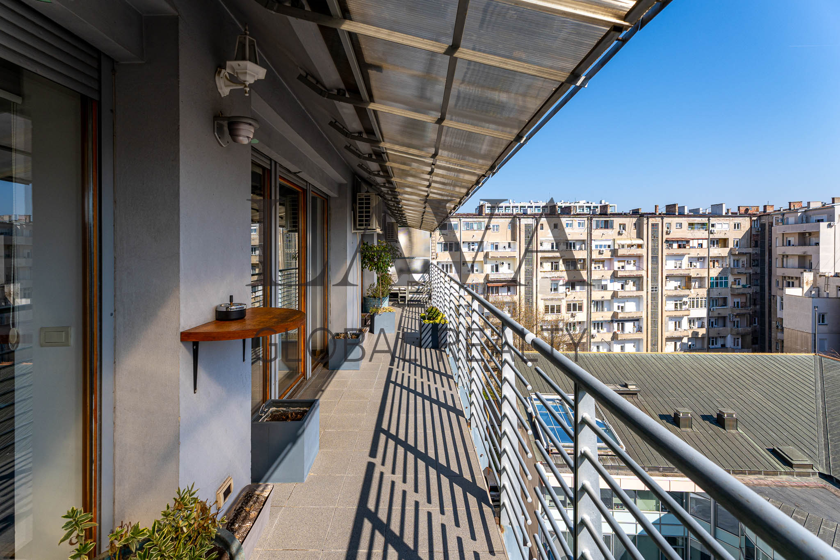
Thanks to its triple orientation (south–west–east), the space is filled with natural light throughout the entire day. Large glass sliding panels extending along nearly the entire façade provide access to spacious terraces with open views, while simultaneously allowing abundant daylight into the interior. The penthouse is surrounded by terraces on all three sides, accessible from almost every room.
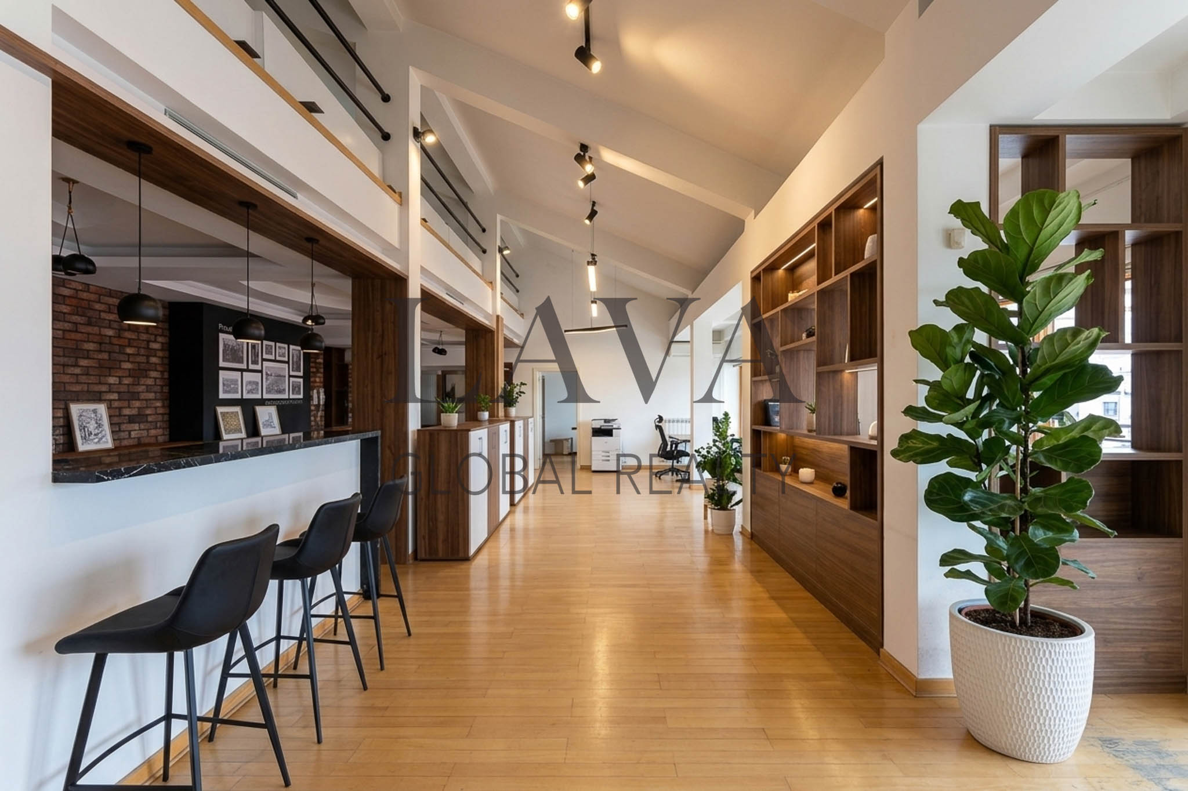
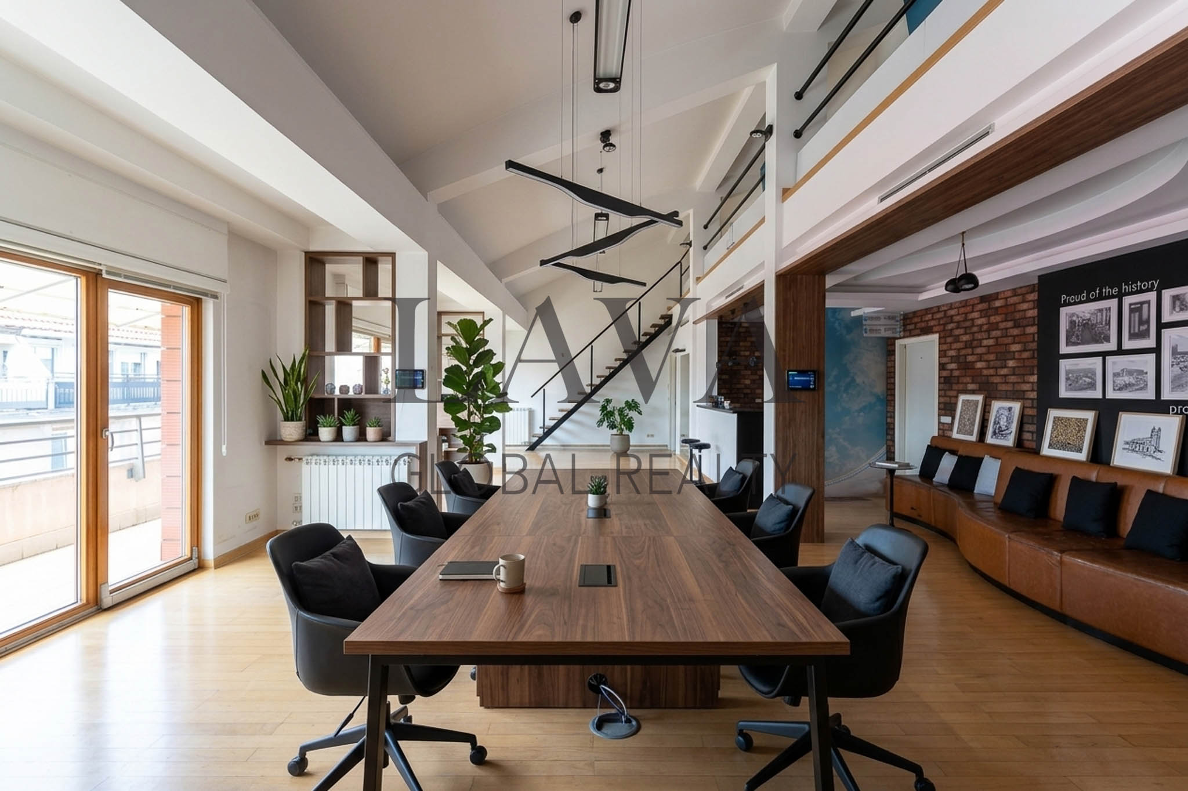
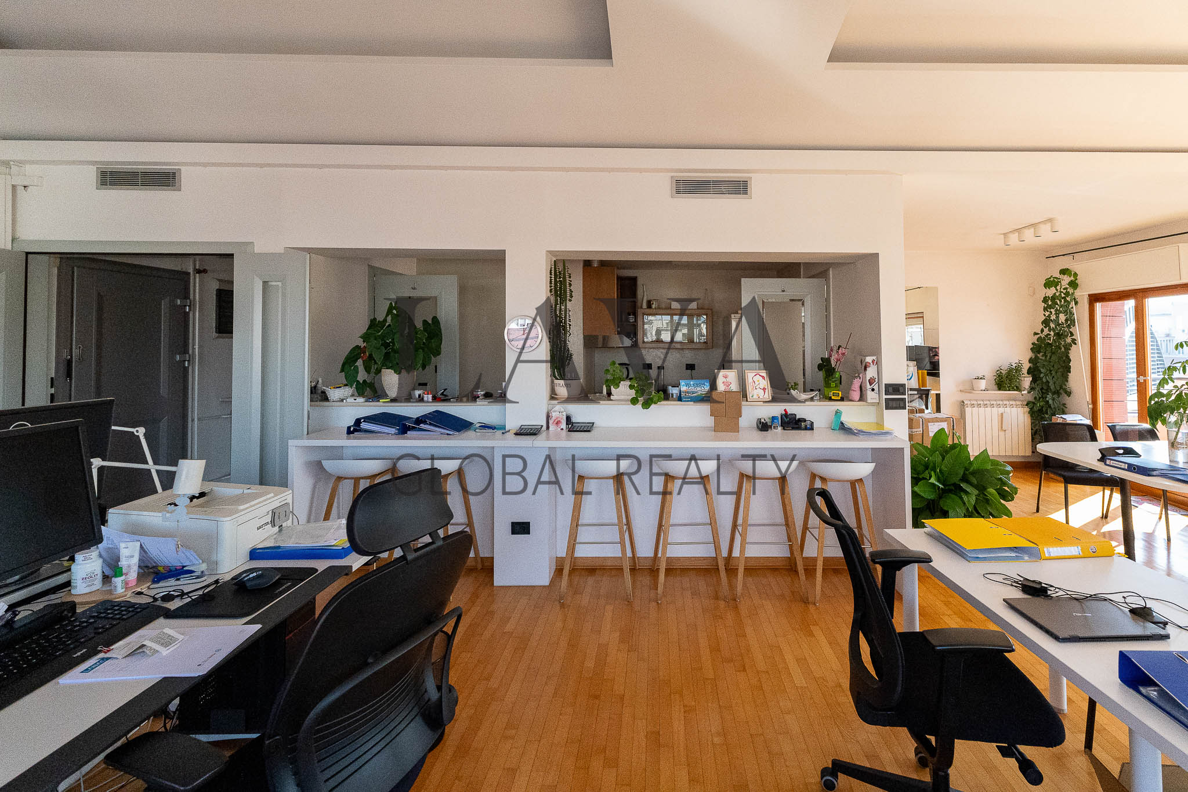
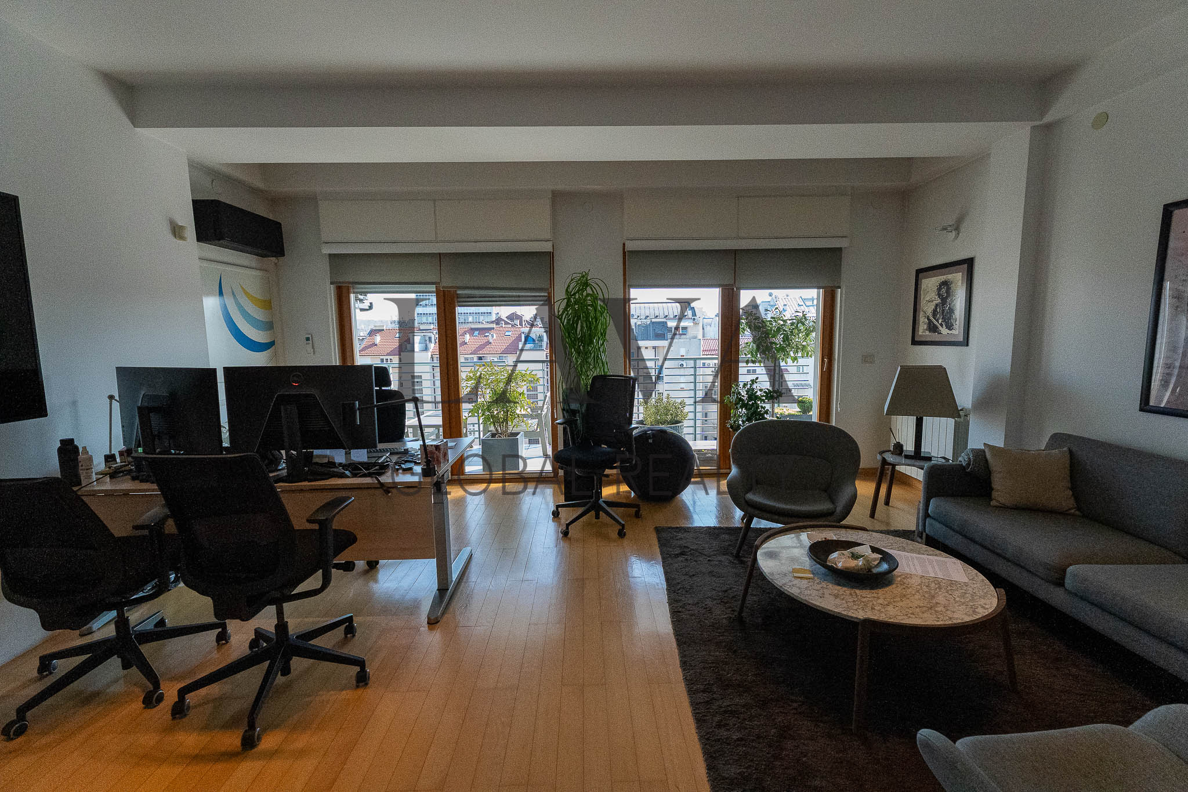
A particularly valuable feature of the property is its impressive open space concept, entered directly from the elevator. This representative central area consists of an entrance hall, kitchen and dining area, and an exceptionally spacious living/lounge area, making it ideal for creating a modern business environment. Since the property is located on the top floor, the ceiling height exceeds standard dimensions, while an additional architectural feature is the gallery space, which can serve either as storage or as an attractive visual element.
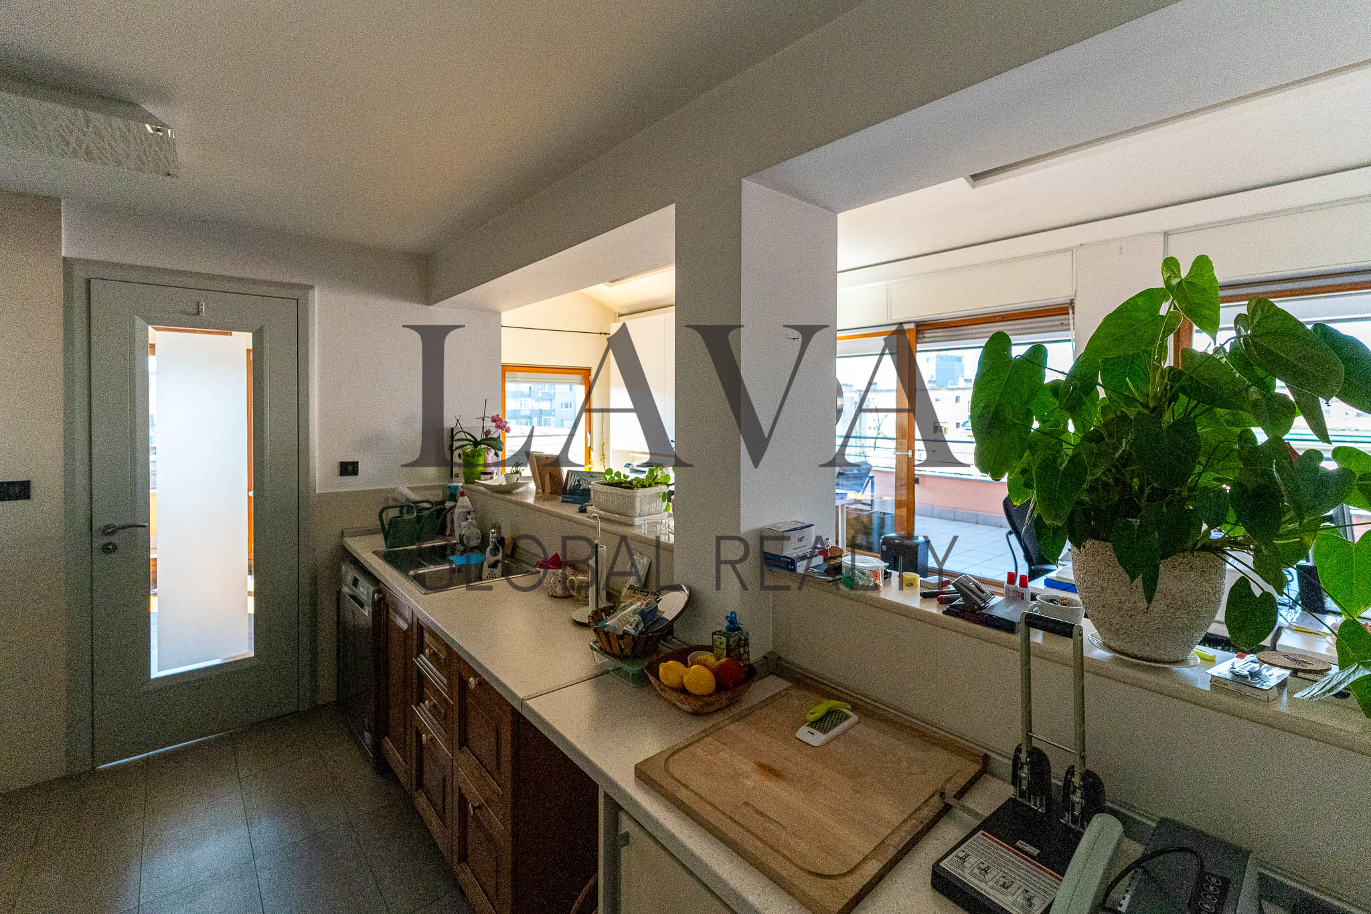
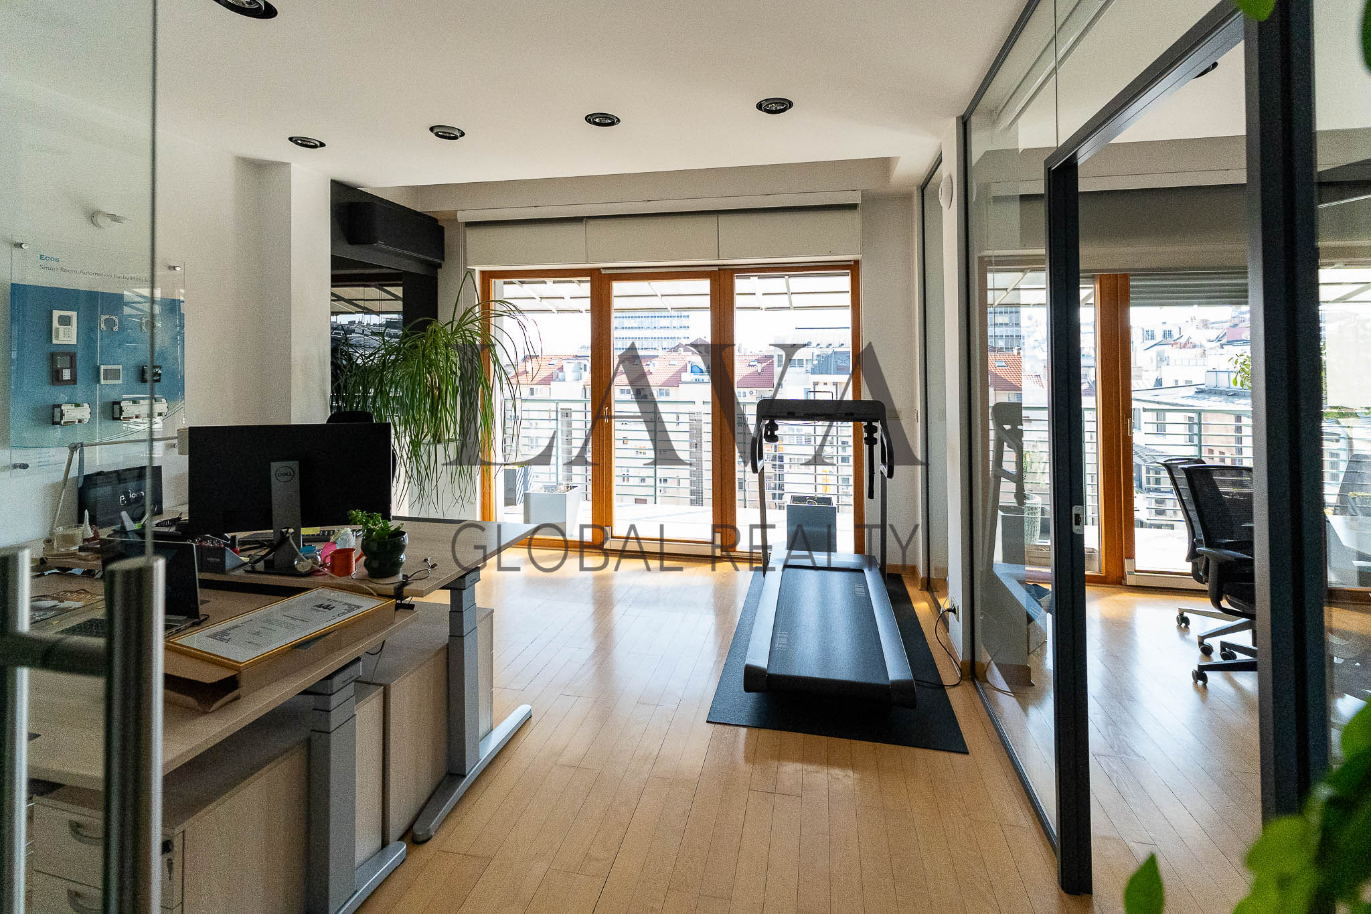
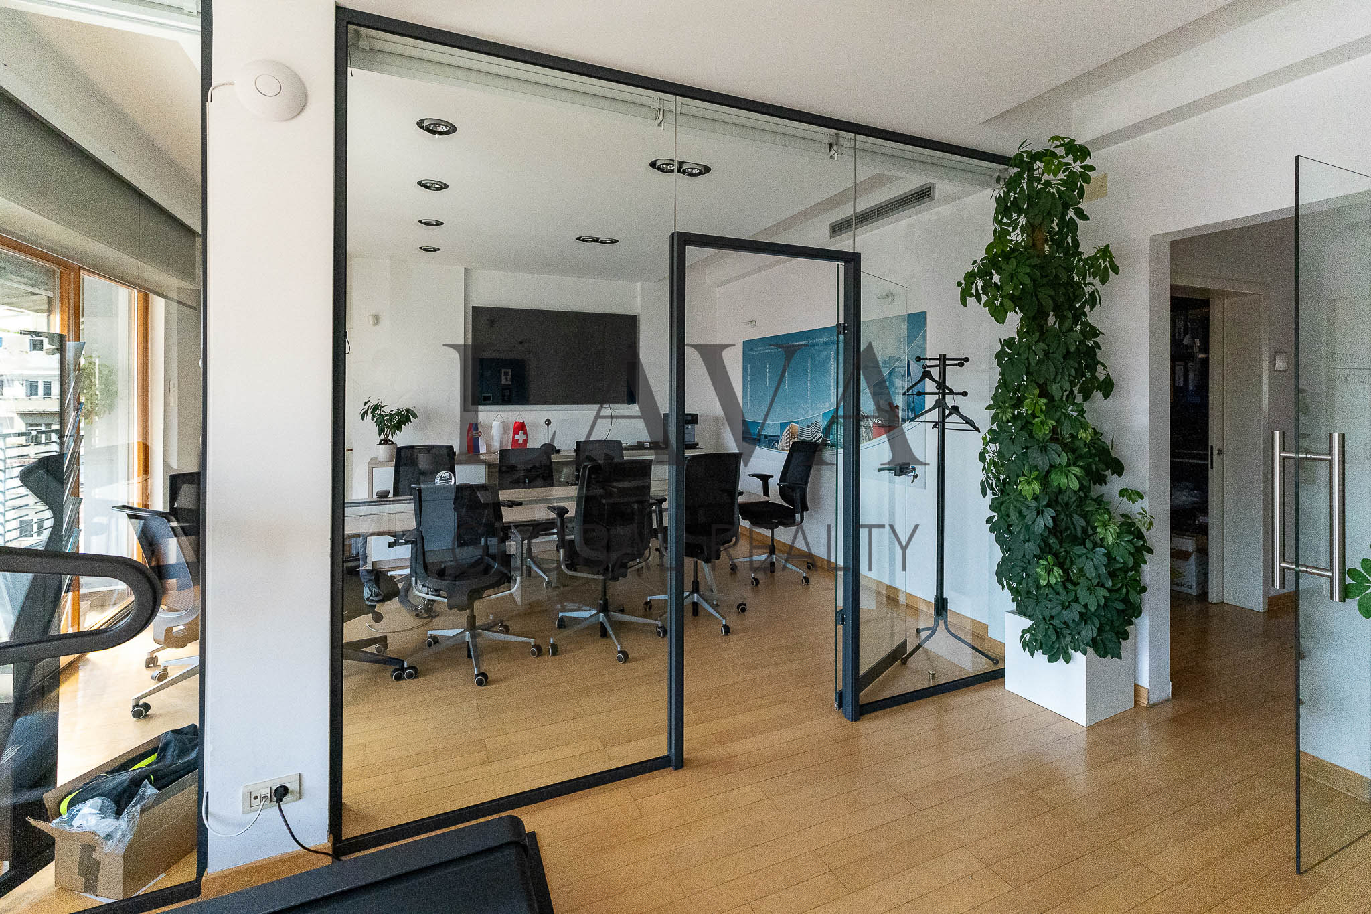
In addition to the central open area, the penthouse offers 6 separate offices, as well as a fully glazed conference room equipped with the necessary meeting technology. Furthermore, the property includes 3 kitchens, 4 bathrooms/restrooms, 3 storage rooms, a server room, and 3 large terraces.
The space is fully technically equipped for business operations — computer and telephone network installations are already in place, allowing for a quick and efficient move-in process. Heating is central, while all rooms are air-conditioned through a system connected to a central outdoor unit. Modern and professional lighting has been implemented throughout the entire property, creating a comfortable and highly representative working environment.
The penthouse is offered semi-furnished, including built-in furniture, wardrobes, fully equipped kitchens, and additional storage space.
The property is ideal for a stable company seeking a representative headquarters and a long-term lease, with the possibility of adapting the interior according to its own business needs. The layout comfortably accommodates approximately 30 workstations while maintaining a high level of comfort.
There is an option to rent 4 or more garage parking spaces within the building, depending on the future tenant’s needs.
Agency commission applies in accordance with the general terms and conditions of business.
Dimensions
Floor plan
Office space area
305 m2
Office space area
110 m2
Total area
415 m2
Vračar, Bulevar kralja Aleksandra
Location & Surroundings
- Market: <500m
- Green market: 500m-1km
- Restaurants: <500m
- Coffee shops: <500m
- Pharmacy: <500m
- University: <500m
- Park: <500m
- Train station: 500m-1km
- Public transport: <500m
- Public garage: 500m-1km
- Highway: 3-5km
- Airport: >5km